

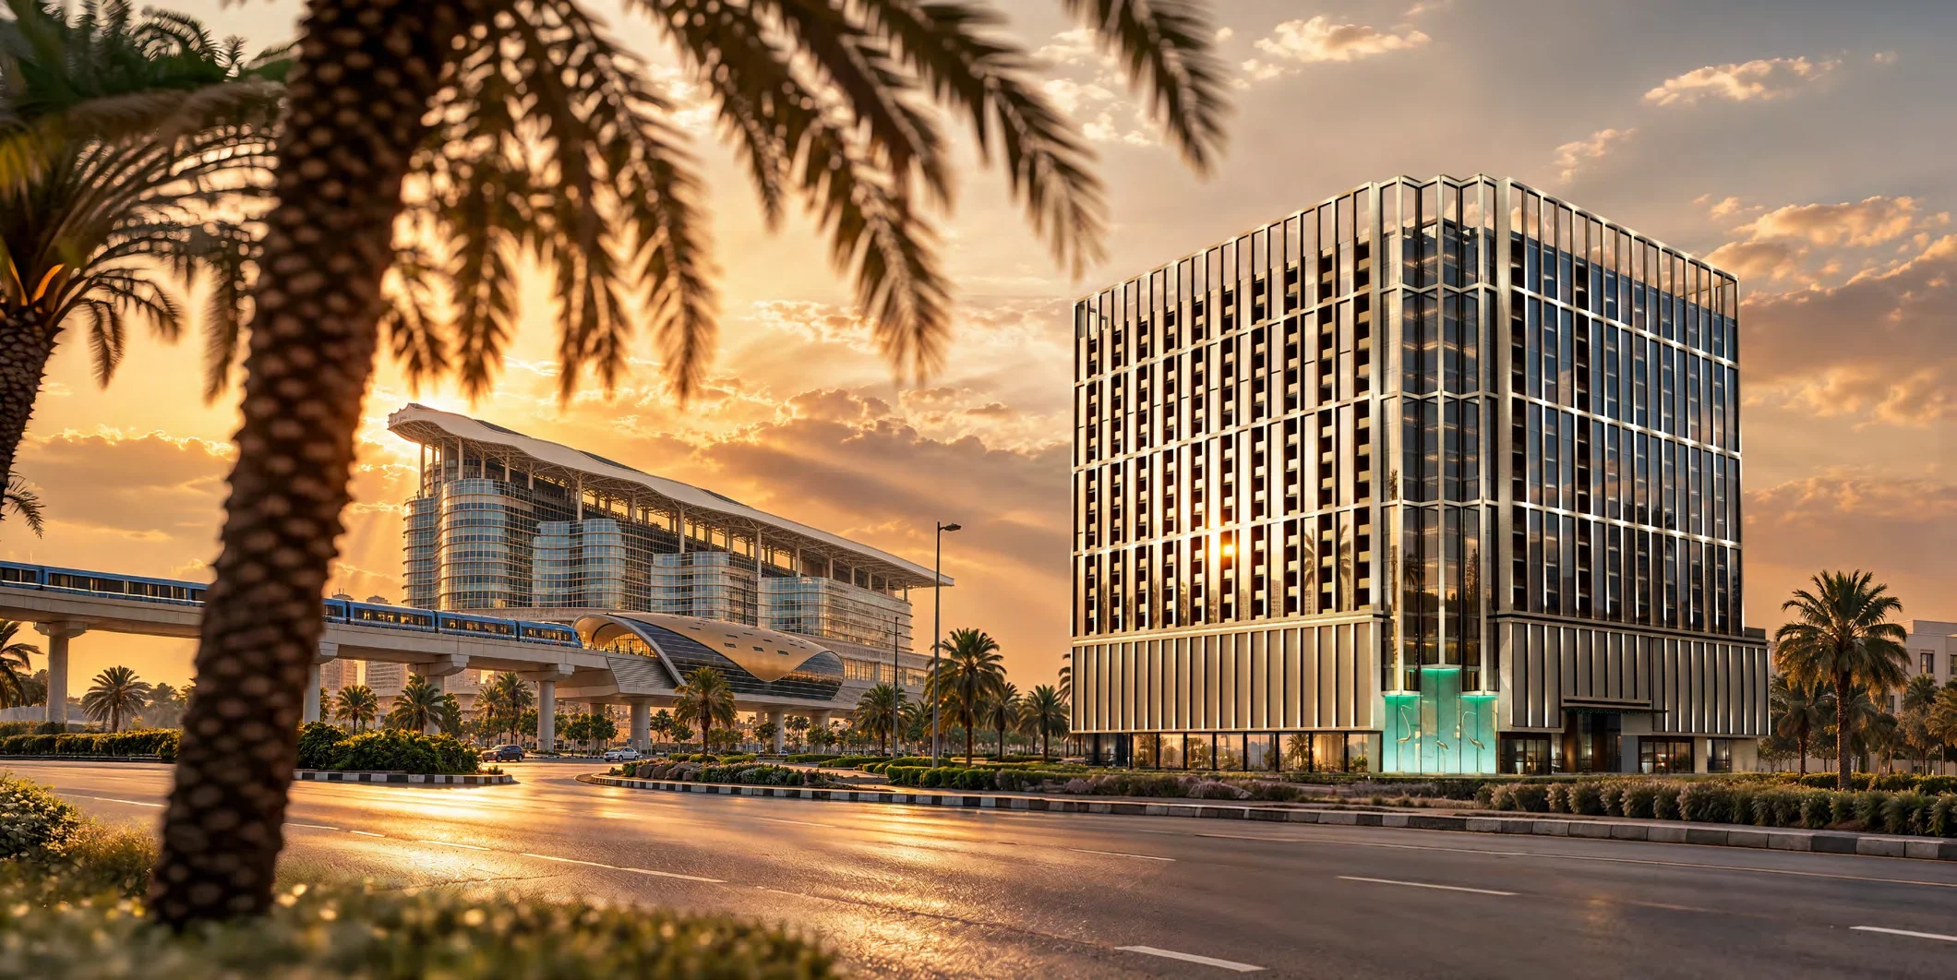
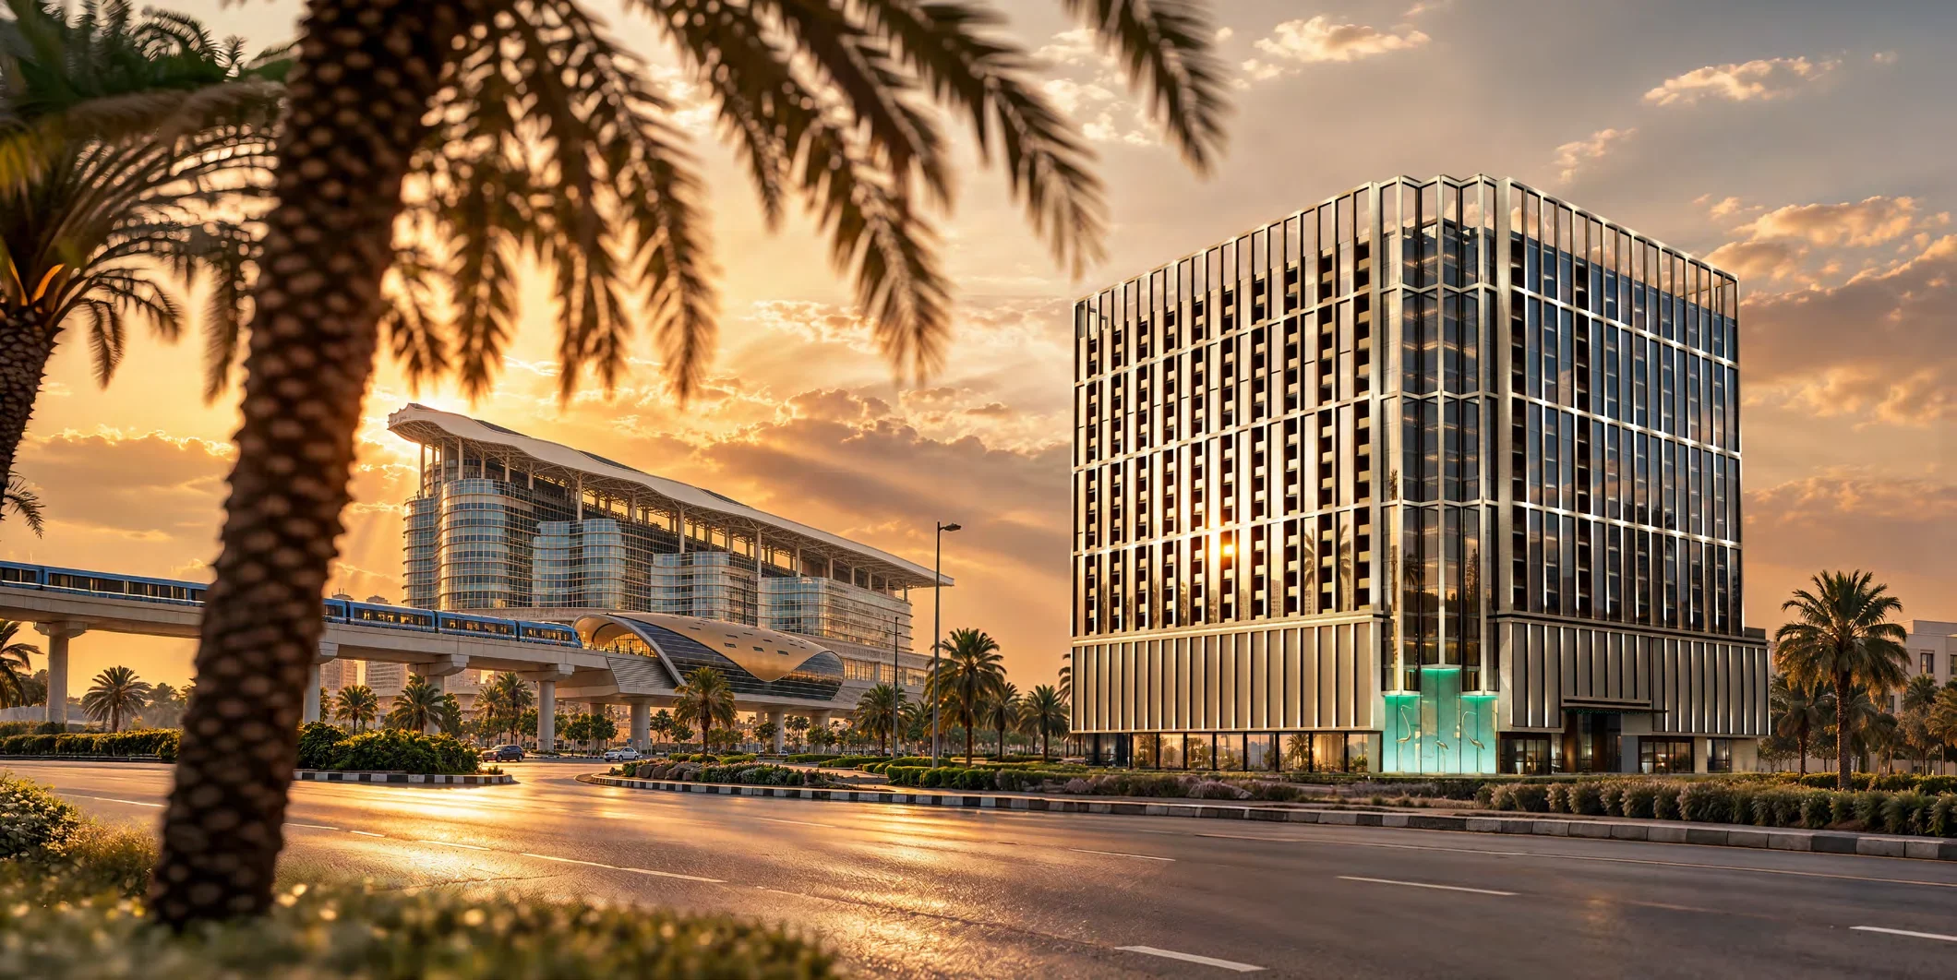
Binghatti Starfall is a 19-storey residential and retail tower by Binghatti in Al Jaddaf, set on the western bank of Dubai Creek. The development brings together 754 apartments, including 528 studios, 168 one-bedroom and 55 two-bedroom apartments plus three Royal Suites, above 17 ground-floor retail stores. Rising across two basements, a ground floor, four podium levels, 14 residential floors and an active roof, it is configured for both end users and investors seeking a central Dubai address.
From its corner position at the northern end of Al Jaddaf, the tower opens onto views across Dubai Creek and Garhoud Bridge on one side and towards Zaabeel and the Downtown skyline crowned by Burj Khalifa on the other. Direct access to the E11 corridor via Sheikh Rashid Road places Al Jaddaf Metro Station about two minutes away, DXB International Airport six minutes, Downtown Dubai and Burj Khalifa eight minutes, Business Bay and Dubai Festival City nine minutes and the Museum of the Future ten minutes.
Architecturally, Starfall is defined by a bold, clean structure wrapped in a signature grid that provides natural shading and privacy while framing crystalline glazing. The framing extends past the roofline into a dramatic open-frame peak, and at night the façade is lit to evoke falling starlight caught mid-air. The four podium levels hold secure resident parking, lifting the first residential floor above street noise to the height of the elevated metro tracks.
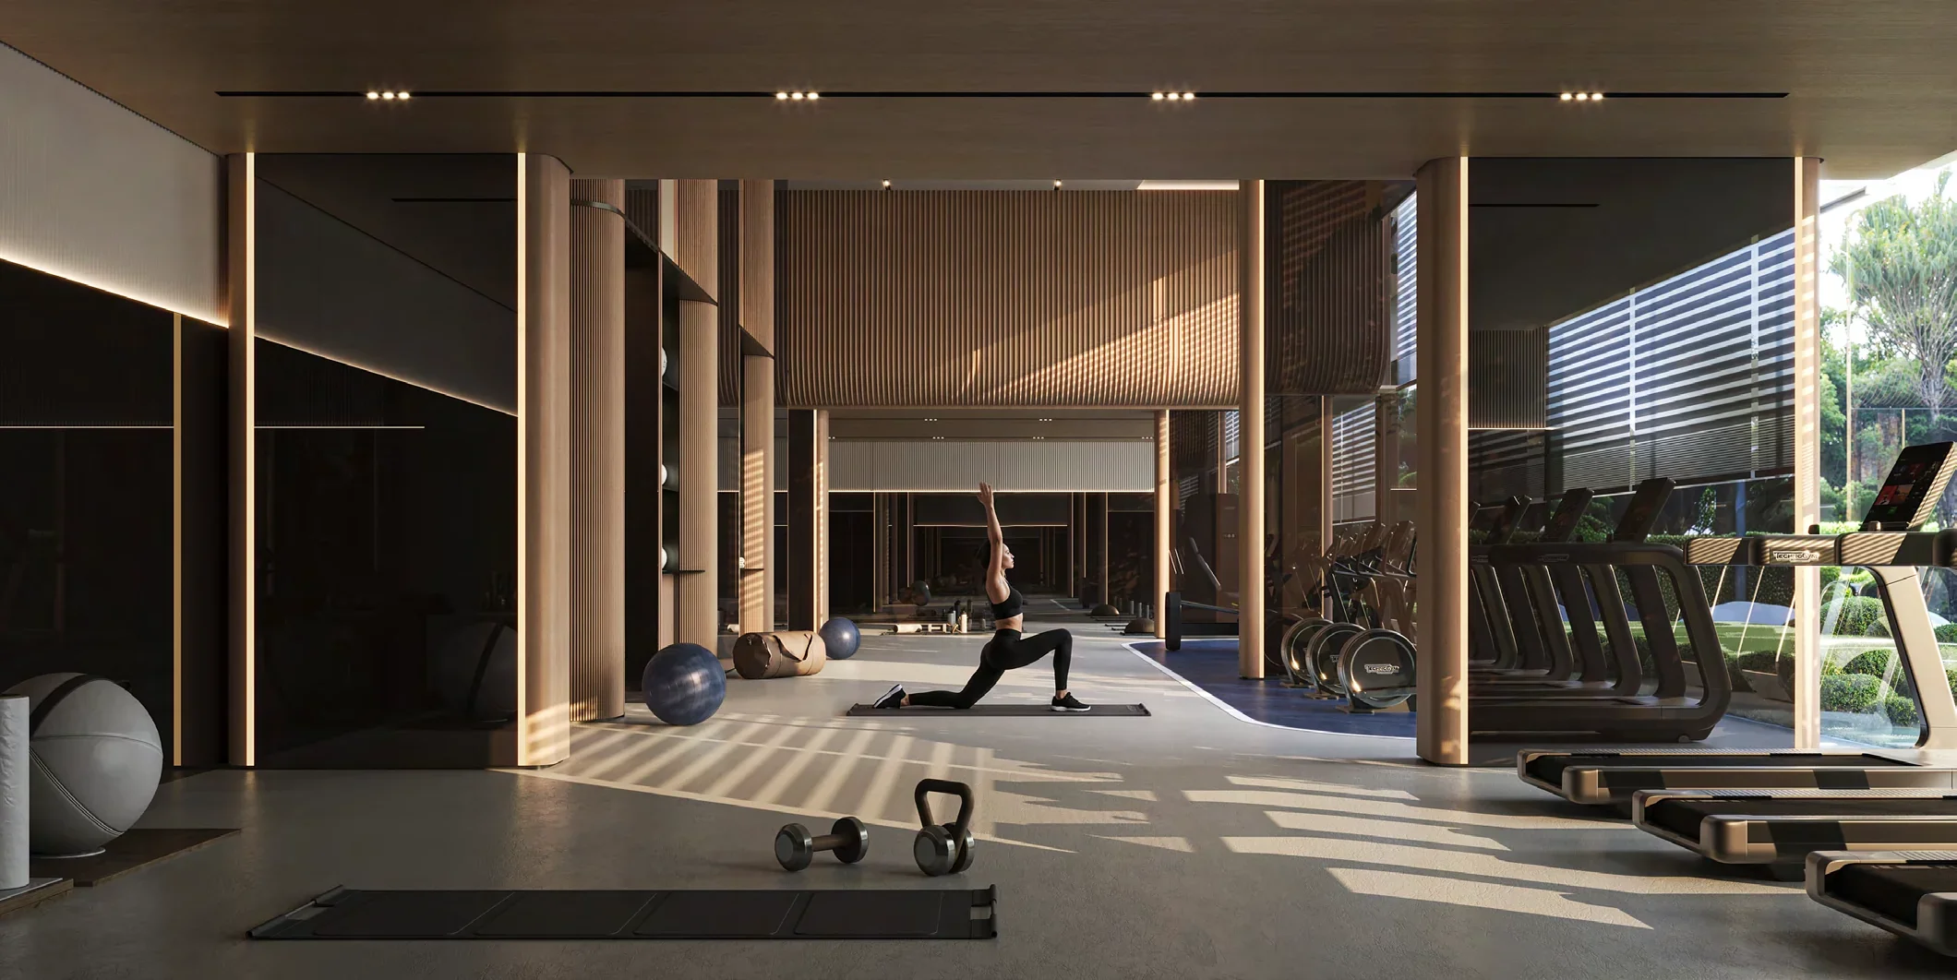
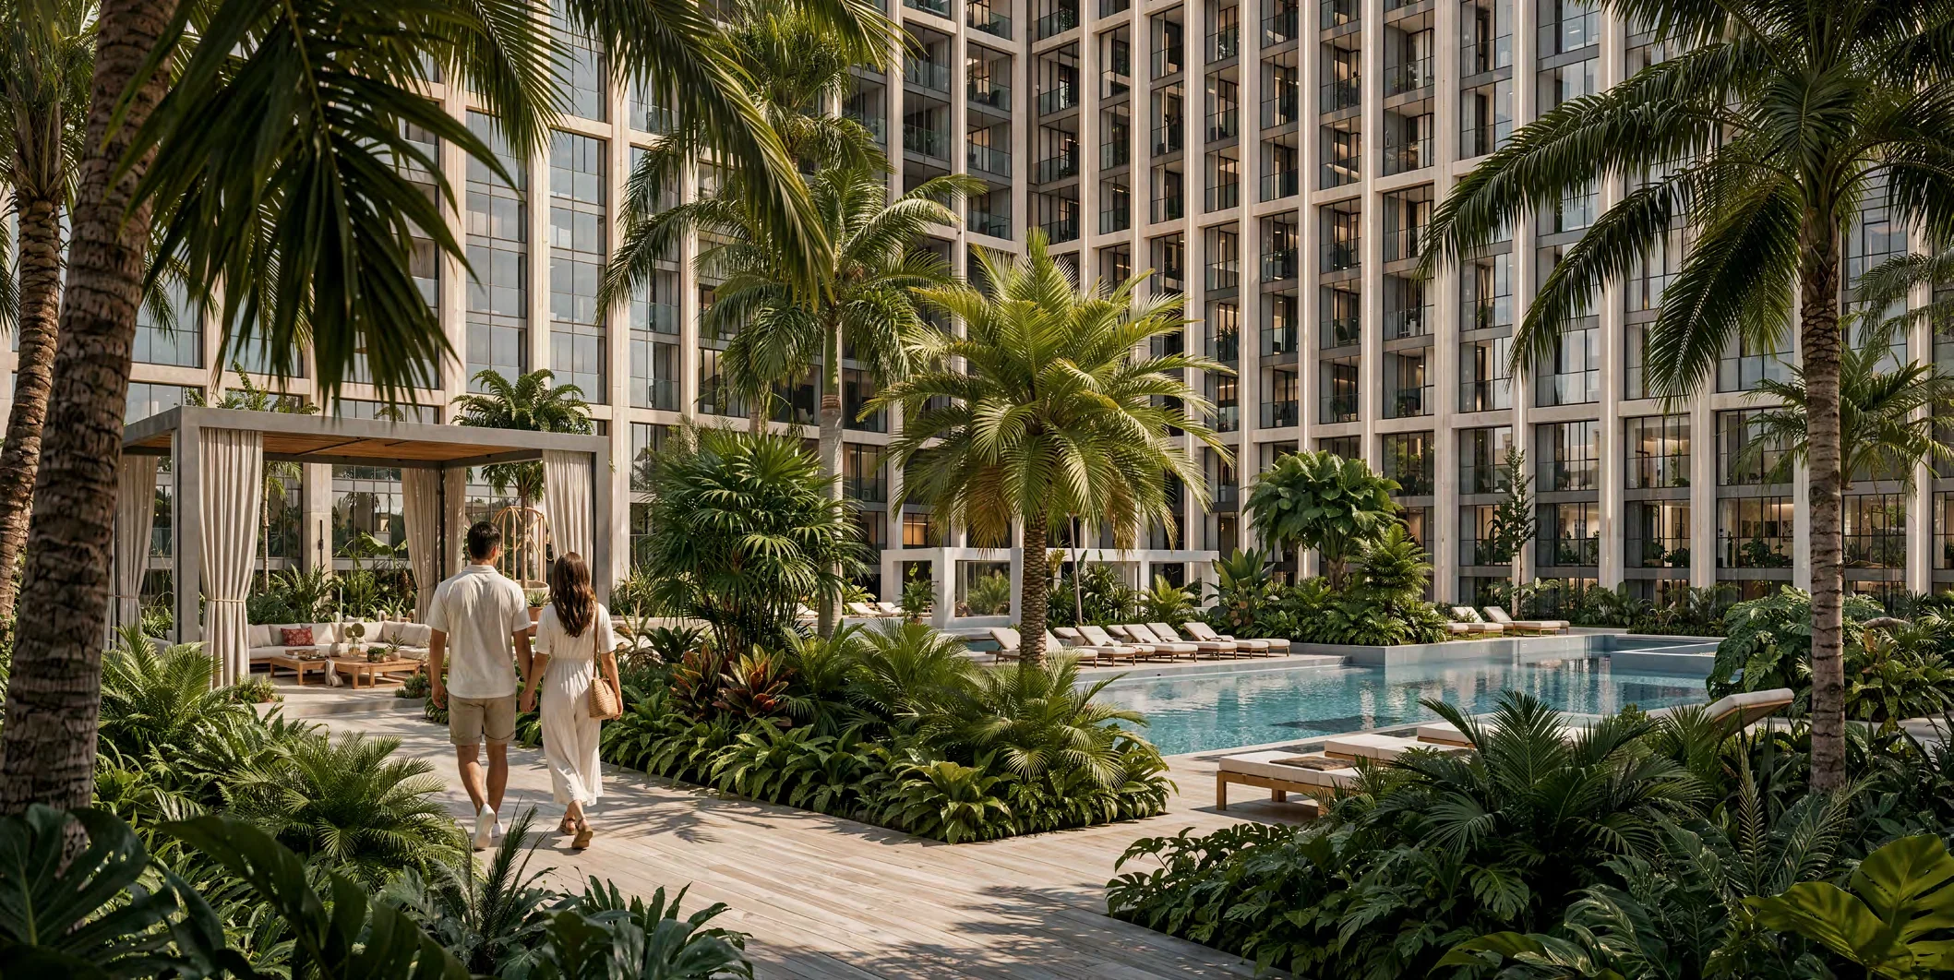
The elevated lifestyle deck offers more than ten amenities zoned for wellness, recreation and family time. A temperature-controlled adults’ pool with jacuzzi and sun decks sits alongside a kids’ pool and aqua splash zone, outdoor showers and a multi-purpose gazebo. A high-end gym with locker rooms and changing facilities is joined by an outdoor yoga and aerobics platform, family zones with sunken seating and an observatory deck with telescopes for stargazing above the city, all framed by manicured tropical landscaping.
At ground level, a double-height lobby with a professional concierge desk manages parcel deliveries, guest arrivals and building security, while a retail promenade of 17 stores is planned for supermarkets, pharmacies, cafés and boutiques. Binghatti’s after-sales team provides property management, maintenance and holiday home rental services.
Homes range from 429 sq ft studios to 1,432 sq ft two-bedroom apartments, with floor-to-ceiling windows and balconies throughout. Interiors pair travertine-look ceramic flooring and feature stone with European walnut, champagne metal finishes and painted wood wardrobes, while the lobby is finished in navy wood, travertine stone and woven leather. Pricing, payment plan and handover date are coming soon.
 Concierge
 Gymnasium
 Jacuzzi
 Landscaped Gardens
 Lobby reception
 Swimming Pool
 Yoga Facility
